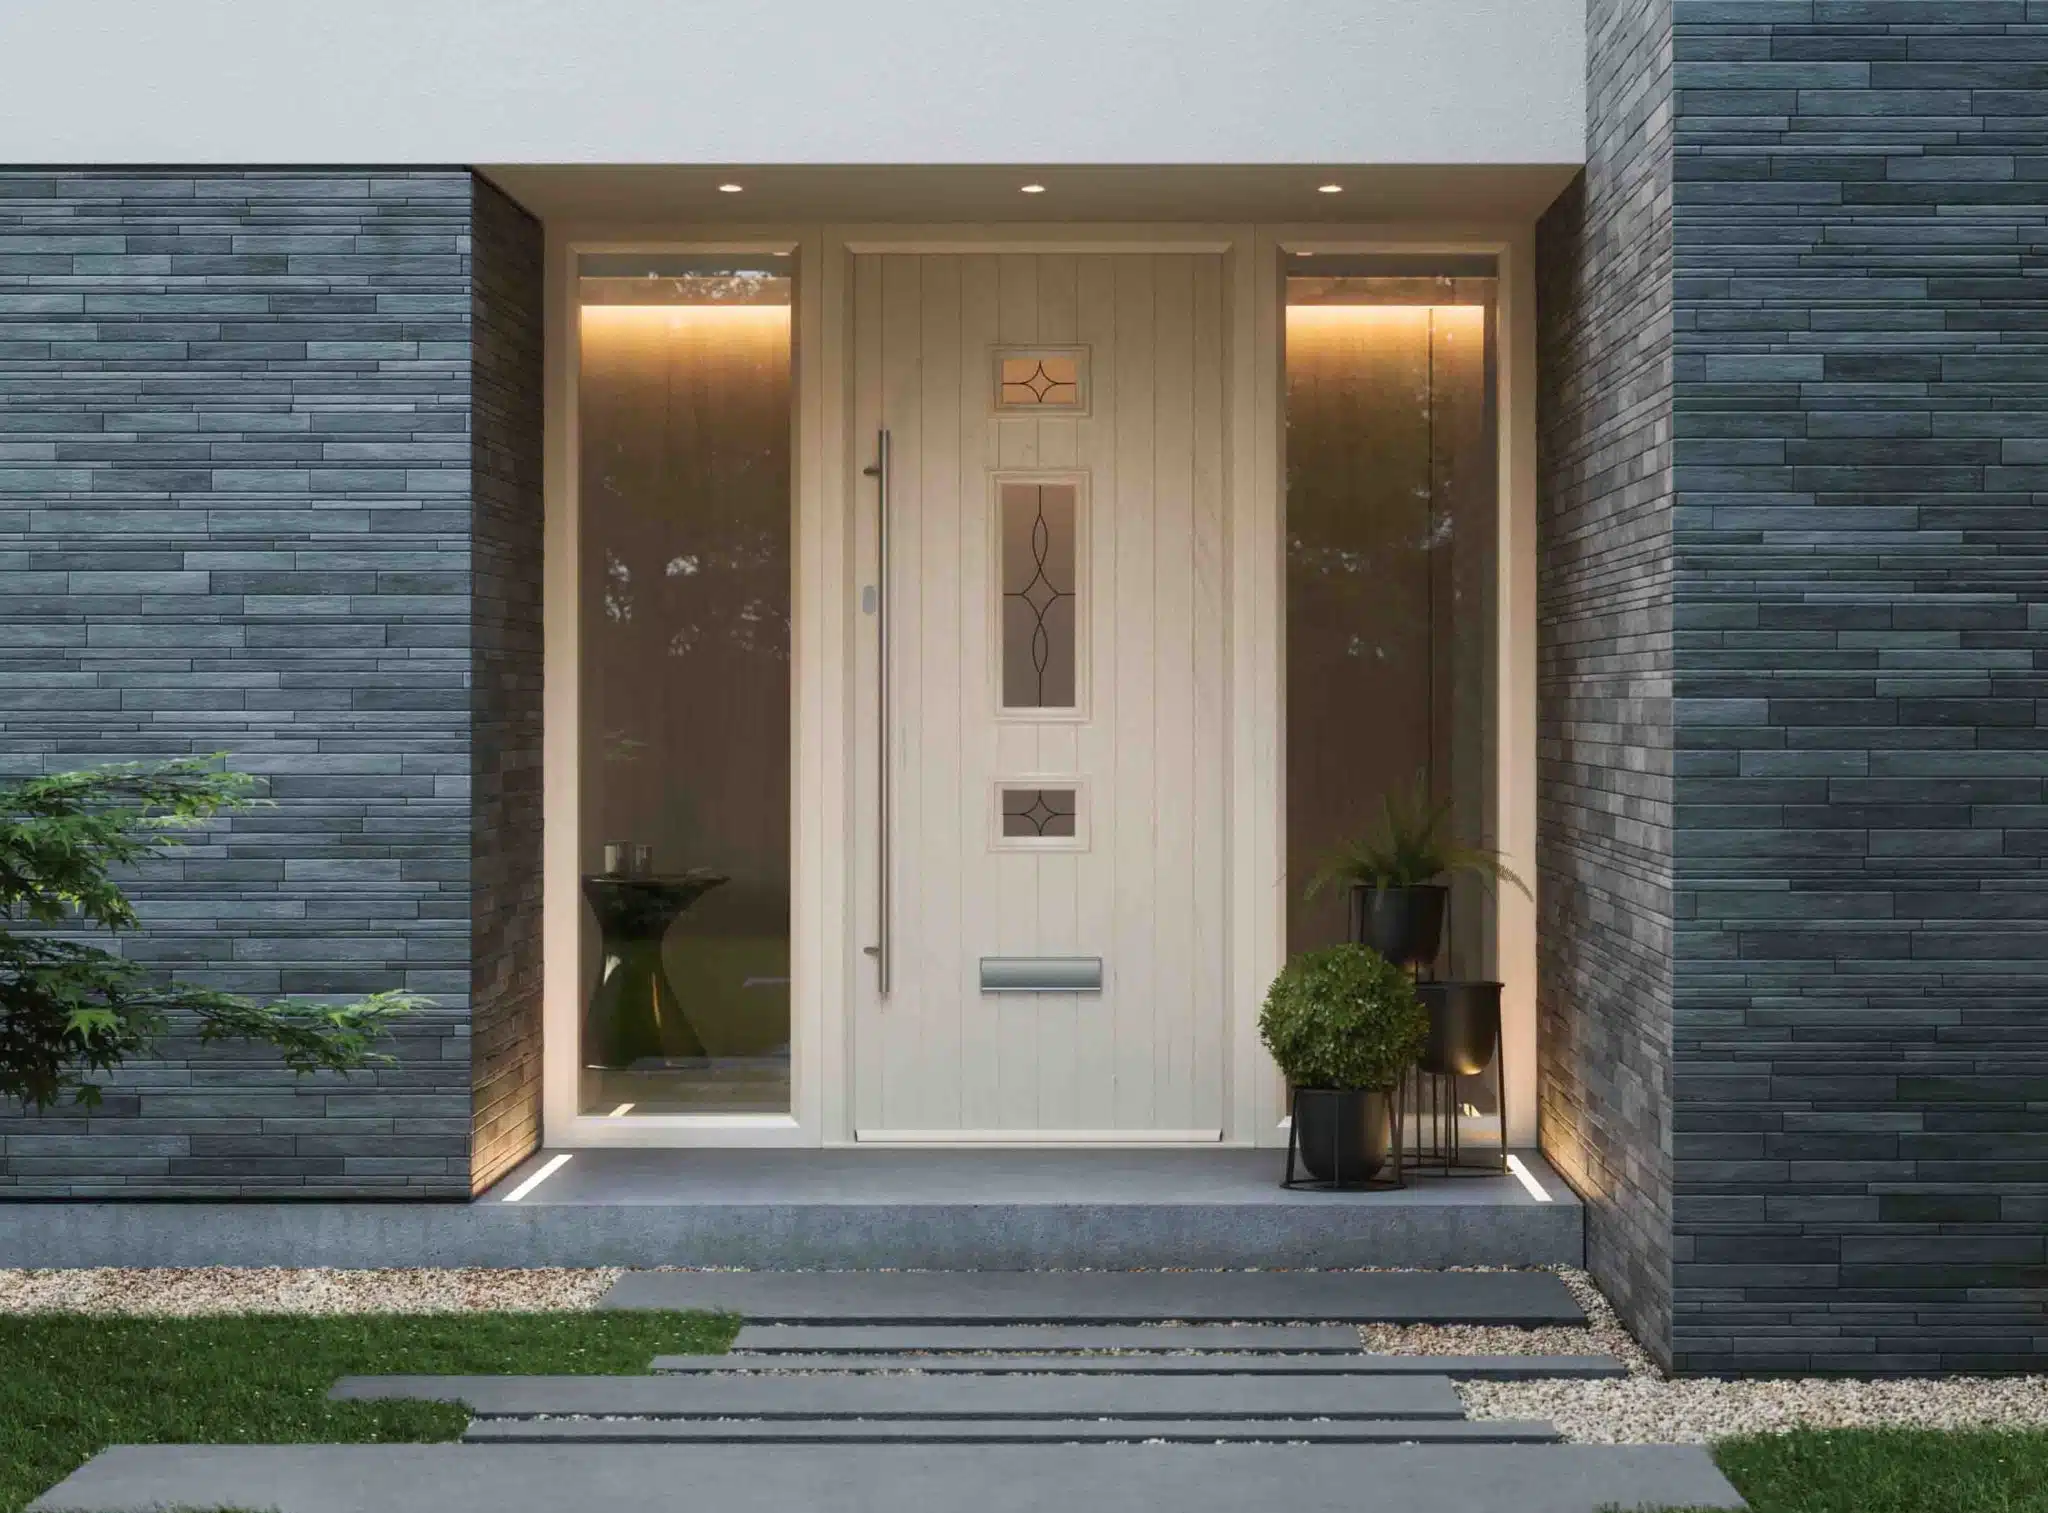
Daimant designs and builds orangeries for homes in Cardiff and Caerphilly: garden rooms with a solid perimeter roof, brick or insulated pillars and a glazed roof lantern, built to feel part of the house. Our own Caerphilly team fits every one, including LEKA warm-roof orangeries, after a free survey and a fixed written quote.
- FENSA registered
- 10-year insurance-backed guarantee
- Fixed written quote
- Our own Caerphilly fitting team
Fitted by our own Caerphilly team


What is an orangery?
An orangery is a single storey garden room with a solid perimeter roof, brick or insulated pillars and a glazed roof lantern set into the middle, so it looks and feels like part of the house while still taking daylight from above. The solid edge of the roof runs round the room on the inside as a pelmet, a flat ceiling band that can take downlights and hides the roof structure.
The perimeter roof
The perimeter roof is the solid, insulated border that frames the lantern. It gives the room a finished ceiling edge and cuts the glare and heat gain that come through an all glass roof.
The roof lantern
The lantern is the raised glazed section in the centre. It lets light fall straight down into the room. An orangery with fewer windows can still feel bright as a result.
The pillars
Pillars or short walls carry the roof and break up the glazing. Brick pillars can match your house; insulated pillars clad in a render or brick finish keep the build lighter.
- An orangery has a solid perimeter roof, pillars and a glazed lantern.
- It has less glass than a conservatory and feels like an extension of the house.
- Daimant builds orangeries in Cardiff and Caerphilly, including LEKA warm-roof designs.
- You get a free survey and a fixed written quote before anything is agreed.
Orangery or conservatory: what is the difference?
An orangery differs from a conservatory in how much of it is glass: a conservatory is mostly glazed walls and roof, while an orangery has a solid roof edge, pillars and a lantern, so it holds heat better and costs more to build. The table below sets the two side by side.
| Point | Conservatory | Orangery |
|---|---|---|
| Glass area | Glazed walls and a glazed or polycarbonate roof, unless it has a solid roof | Glazed lantern and windows between pillars; solid roof edge |
| Warmth | Depends heavily on the roof; a glass roof gains and loses heat faster | Solid perimeter roof keeps more heat in winter and cuts summer glare |
| Cost | Lower for the same floor area | Higher: the pillars, solid roof and lantern add materials and labour |
| Feel | Garden room with views on every side | Room that feels part of the house, with light from above |
For a fuller comparison that adds single storey extensions, read our guide to choosing a conservatory, orangery or extension.
Which roof and lantern options suit an orangery?
Orangery roof options come down to three choices: the lantern layout, the glass in it and how the room is ventilated, and each one changes how bright, how warm and how easy to live with the finished room is. Your surveyor confirms which of these suit your roof size and the direction the room faces.
| Choice | Options to ask about | What it changes |
|---|---|---|
| Lantern layout | One central lantern, two lanterns on a longer room, or a flat glazed rooflight | Where the light falls and how much of the ceiling stays solid |
| Lantern glazing | Standard double glazing, solar control glass, self-cleaning glass | Glare and heat gain on sunny days, and how often the glass needs cleaning |
| Ventilation | Opening roof vent in the lantern, opening windows, doors to the garden | How quickly the room clears warm air in summer |
| Perimeter roof | Insulated solid roof such as the LEKA system, finished inside with plaster and downlights | Heat loss, noise from rain and the finished ceiling look |
Solar control glass is worth raising on a south facing orangery, where the lantern takes the most sun. The LEKA warm roof system we fit reaches a U-value as low as 0.15 W/m2K, made by LEKA Systems in the UK.
Does an orangery need planning permission in Wales?
An orangery in Wales often goes ahead without a planning application under permitted development, provided it stays inside the limits the Welsh Government sets out in its guidance on conservatories and your home is not listed. The main limits in that guidance are these:
- No more than 4 m in length and 4 m in height, and no higher than the eaves of the house.
- Within 2 m of a boundary, eaves no higher than 3 m.
- No more than half the land around the original house covered by additions.
- Nothing built beyond the principal elevation, the wall that faces the road.
- A side addition no wider than half the width of the original house.
- In a conservation area, a side addition no wider than 3 m and set back 1 m.
Listed buildings are outside permitted development, so a listed home needs consent. Cardiff Council has 27 conservation areas, including Roath Park and Llandaff, and Caerphilly County Borough Council publishes a map of its own conservation areas. Building regulations are a separate question from planning. An orangery with a mostly solid roof is normally treated as needing building control involvement, and Daimant tells you on the survey whether your job needs sign-off. Our guide to the planning rules for garden rooms covers each limit in more detail.

How much does an orangery cost in Cardiff?
An orangery of about 16 m2 costs around £32,500 according to the Checkatrade conservatory cost guide, updated June 2026, and the size, pillar finish, lantern and doors you choose move a Cardiff or Caerphilly price up or down from there. Daimant does not publish a price list; you get a fixed written price after a free survey.
| Price factor | Lower cost end | Higher cost end |
|---|---|---|
| Floor area | Smaller room close to the house | Larger footprint around 16 m2 and above |
| Pillars and walls | Insulated pillars with a render finish | Brick pillars matched to the house |
| Lantern | One standard double glazed lantern | Two lanterns or solar control and self-cleaning glass |
| Doors | French or patio doors | Wide bifold doors |
| Inside finish | Plastered ceiling and pelmet | Downlights, heating and flooring added to the job |
Check that every quote you compare states whether VAT is included, and whether the base, electrics and plastering are in the price. Our guide to conservatory prices in Cardiff covers the costs that sit outside many quotes.
How is an orangery designed and built?
An orangery build with Daimant follows six stages, from a free survey at your home to a handover with your guarantee paperwork, and our own Caerphilly team carries out the work. Your surveyor gives you the timetable in writing before the job starts.
Free survey
We measure the space, check the ground and the house wall, and talk through how you want to use the room.
Design and fixed quote
You get a drawn design and a fixed written quote with no obligation to go ahead.
Base and groundwork
The base is dug and laid to suit the ground and the weight of a solid roof.
Pillars, frames and roof
The pillars go up, then the frames, the perimeter roof and the lantern.
Glazing and finishing
Windows and doors are glazed, and the inside of the roof is plastered and finished.
Handover
We walk you round the room and hand over your 10-year guarantee and any sign-off paperwork.
Which homes suit an orangery?
An orangery suits detached and semi-detached homes best, where the garden has enough depth for the pillars, the solid roof edge and the lantern to sit in proportion with the back of the house. Terraces and bungalows can take one too, with a few extra checks.
- Detached house: a detached home usually suits an orangery, with room for a larger footprint and a double lantern.
- Semi-detached house: an orangery fits well across the back wall, and the 2 m boundary rule on eaves height is the limit to plan around.
- Terraced house: a narrow plot can take an orangery with a single lantern, and the boundary rules apply on both sides.
- Bungalow: an orangery works where the eaves sit high enough for the lantern; a low eaves line points towards a lower pitched design.
A modular build is another route where you want a larger room with more solid wall. Our LEKA XI modular extension page shows that system.

Orangeries we have built in Cardiff and Caerphilly
Orangeries built by our Caerphilly fitting team for homes across Cardiff and Caerphilly appear in the Daimant gallery, which holds photos of the finished rooms, the roof lanterns and the doors we fitted to them. Seeing real rooms helps you judge pillar finishes, lantern sizes and door choices before your survey.
Browse the photos of our orangery and conservatory work, then bring the ones you like to your free survey so we can price the same look for your home.
Frequently asked questions
A conservatory with a sound base and frames can often be converted by fitting a solid perimeter roof with a glazed lantern. Your surveyor checks the base, frames and walls first and tells you whether a conversion or a new build is the better route.
An orangery keeps more heat in winter than a glass roofed conservatory, thanks to the insulated perimeter roof and pillars. Fixed heating changes the building regulations position, so raise it on your survey.
Yes. Bifold, French and patio doors can all be fitted between the pillars of an orangery, and the door choice is part of your fixed written quote.
Daimant is based in Caerphilly and covers Caerphilly county borough and Cardiff, and our team also fits in Newport, Pontypridd, Penarth, Barry and Bridgend.
Every orangery we build comes with our 10-year insurance-backed guarantee, and Daimant is FENSA registered.