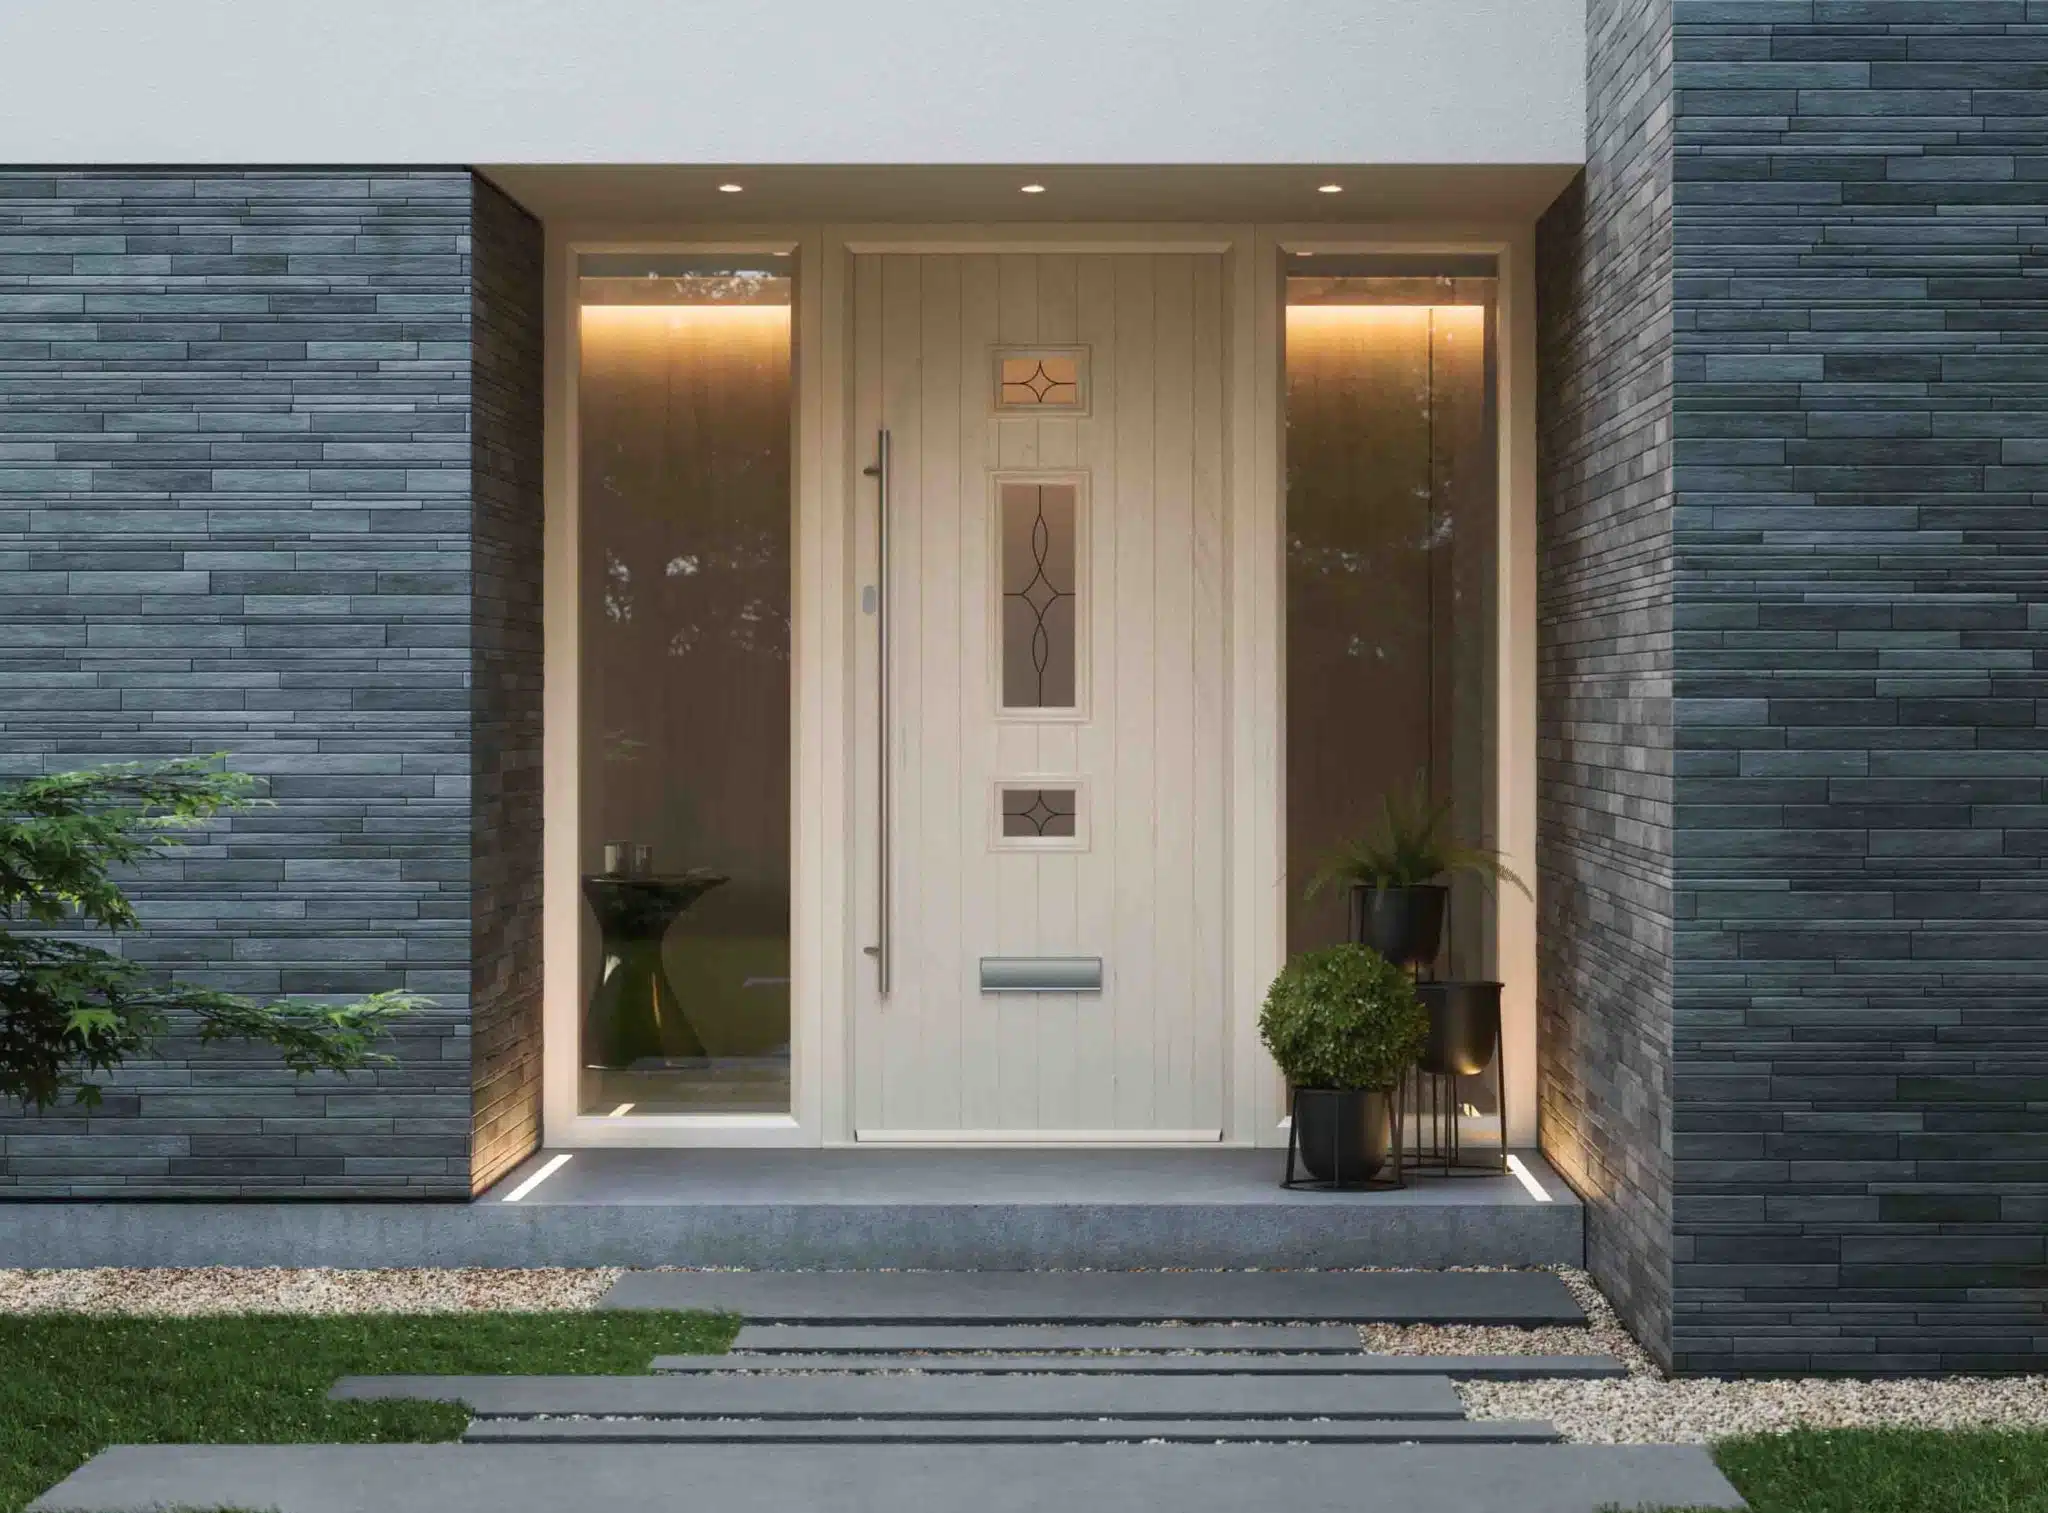
Daimant builds the four main conservatory styles for homes in Caerphilly and Cardiff: Victorian, Edwardian, lean-to and gable-end, plus P and T shapes that combine them. The right style depends on your house, the roof pitch available under your eaves and how you plan to use the room. This guide matches each one to typical local homes.
- FENSA registered
- 10-year insurance-backed guarantee
- Fixed written quote
- Our own Caerphilly fitting team
Fitted by our own Caerphilly team


What conservatory styles are there?
Conservatory styles fall into four main types, Victorian, Edwardian, lean-to and gable-end, plus two combined shapes, the P-shape and the T-shape, which join two of those styles into one larger room for wider plots. Each style differs in its floor plan, its roof shape and the height it needs against your house wall.
The height against the wall is the first thing your surveyor checks. A two storey house has plenty of wall under the upstairs windows, so any of the four styles can work. A bungalow or a house with low eaves limits the roof pitch, and that narrows the choice before looks come into it.
- A Victorian has a bay front and faceted roof and suits period homes.
- An Edwardian has a square plan and gives the most usable floor space.
- A lean-to has a single sloping roof and suits bungalows and low eaves.
- A gable-end has an upright front and gives the most height and light.
- P and T shapes join two styles for larger gardens.
Victorian conservatory: features and best fit
A Victorian conservatory has a rounded bay front made of three or five angled faces, a steep faceted roof that rises to a ridge and often ridge cresting along the top, and it suits period homes with bay windows or decorative detail. The bay front gives views across the garden from more than one angle.
The trade-off is floor space. Angled walls leave corners that are hard to furnish, so a Victorian room holds a sofa and chairs more easily than a large dining table. The design matches Victorian and Edwardian terraces and villas, which carry the same bay detail on the front of the house.
Edwardian conservatory: features and best fit
An Edwardian conservatory, also sold as a Georgian conservatory, has a square or rectangular footprint with a hipped roof, and it gives you the most usable floor space of the four styles for the same width. Furniture sits flush against every wall.
A square plan avoids the awkward corners of a Victorian room. It suits a dining room, a playroom or a home office, and its plain lines fit modern homes and 1930s semis alike. A family wanting a room that feels more solid than a glazed conservatory can also look at our orangery designs, which use the same square plan with a solid perimeter roof.
Lean-to conservatory: features and best fit
A lean-to conservatory has a single sloping roof that runs down from the house wall, and it suits bungalows, homes with low eaves and narrow gardens where a pitched roof would sit too high. Its simple shape also makes it the lowest cost style in the Checkatrade conservatory cost guide.
The roof pitch is the point to check. A lean-to needs enough fall for rain to run off, and your surveyor measures the height under your eaves or upstairs windows to set it. The long, rectangular room works as a sun room along the back of a terrace or down the side of a house.

Gable-end conservatory: features and best fit
A gable-end conservatory has an upright, triangular front where the roof meets an apex instead of sloping back, and it gives the most height and light of the four styles. The tall front makes a large room feel open and suits detached homes with height to spare.
That extra glass faces the garden square on, so orientation matters. A south facing gable-end takes a lot of sun, and solar control glass or a solid roof keeps the room usable on hot days. The style also needs enough wall height on the house for the apex to clear upstairs windows.
Which style suits a terrace, a 1930s semi or a bungalow?
The conservatory style that suits your home depends mostly on the house type: the height under the eaves, the garden width and the period detail on the house each rule some styles in and others out. The table below gives a verdict for each common house type.
| House type | Usual constraint | Styles that fit | Verdict |
|---|---|---|---|
| Victorian or Edwardian terrace | Narrow garden, boundaries close on both sides | Lean-to, small Victorian | Lean-to for the most usable width; a small Victorian to match bay fronted terraces |
| 1930s semi | Two storey rear wall, medium garden, one side boundary | Edwardian, Victorian, lean-to | Edwardian for floor space; Victorian where the house has bay windows |
| Bungalow | Low eaves line limits roof height | Lean-to, low pitched Edwardian | Lean-to in most cases, as it keeps under the eaves |
| Detached house | Few height or width limits | Any, including gable-end, P-shape and T-shape | Gable-end for light and height; P or T shape for a larger plot |
These verdicts are a starting point. Your surveyor confirms what fits once the eaves height and boundaries are measured, and you can see real conservatories we have built before you decide.

P-shape and T-shape conservatories
P-shape and T-shape conservatories join two styles into one larger room, usually a lean-to with a Victorian bay for the P-shape, or a central projection off a wide lean-to for the T-shape, and they suit detached homes with wide gardens. Each shape splits the room into two zones.
A P-shape gives you a long run along the house plus a rounded seating area at one end. A T-shape puts the projecting section in the middle, which works across the back of a wide house with doors in the centre. Both take more roof sections and more glazing, so they sit at the higher end of the price range.
How does the style change the price?
The style of a conservatory changes the price mainly through the shape of its roof and the number of frames, so a simple lean-to costs least and a Victorian costs more than an Edwardian of the same size. Combined P and T shapes cost more again.
| Style | Relative cost | What drives it |
|---|---|---|
| Lean-to | Lowest | Single sloping roof, fewest frames |
| Edwardian | Middle | Hipped roof, square frames |
| Victorian | Higher | Faceted bay and roof, more angled frames |
| Gable-end | Priced on survey | Tall glazed front and apex |
| P-shape and T-shape | Highest | Two roof sections joined together |
The order for lean-to, Edwardian and Victorian follows the Checkatrade conservatory cost guide, updated June 2026. Daimant gives you a fixed written price after a free survey, and our guide to what each style costs sets out the price bands.
Frequently asked questions
A gable-end conservatory lets in the most light, thanks to its tall upright front. A Victorian bay also brings in light from several angles across the garden.
An Edwardian conservatory suits a dining room best. Its square plan lets a rectangular table and chairs sit clear of the walls.
The style affects planning through its height. Welsh permitted development limits a conservatory to 4 m high, no higher than the eaves, and to eaves of 3 m within 2 m of a boundary, so a lower lean-to fits close boundaries more easily.
The walls and base set the footprint, so the floor plan normally stays the same. A new roof can change how the room looks and feels, and your surveyor checks whether the frames and base can take it.
Solid roof systems such as the LEKA warm roof are made to suit the common conservatory styles. Your surveyor confirms that your frames and base can carry the extra weight before quoting.