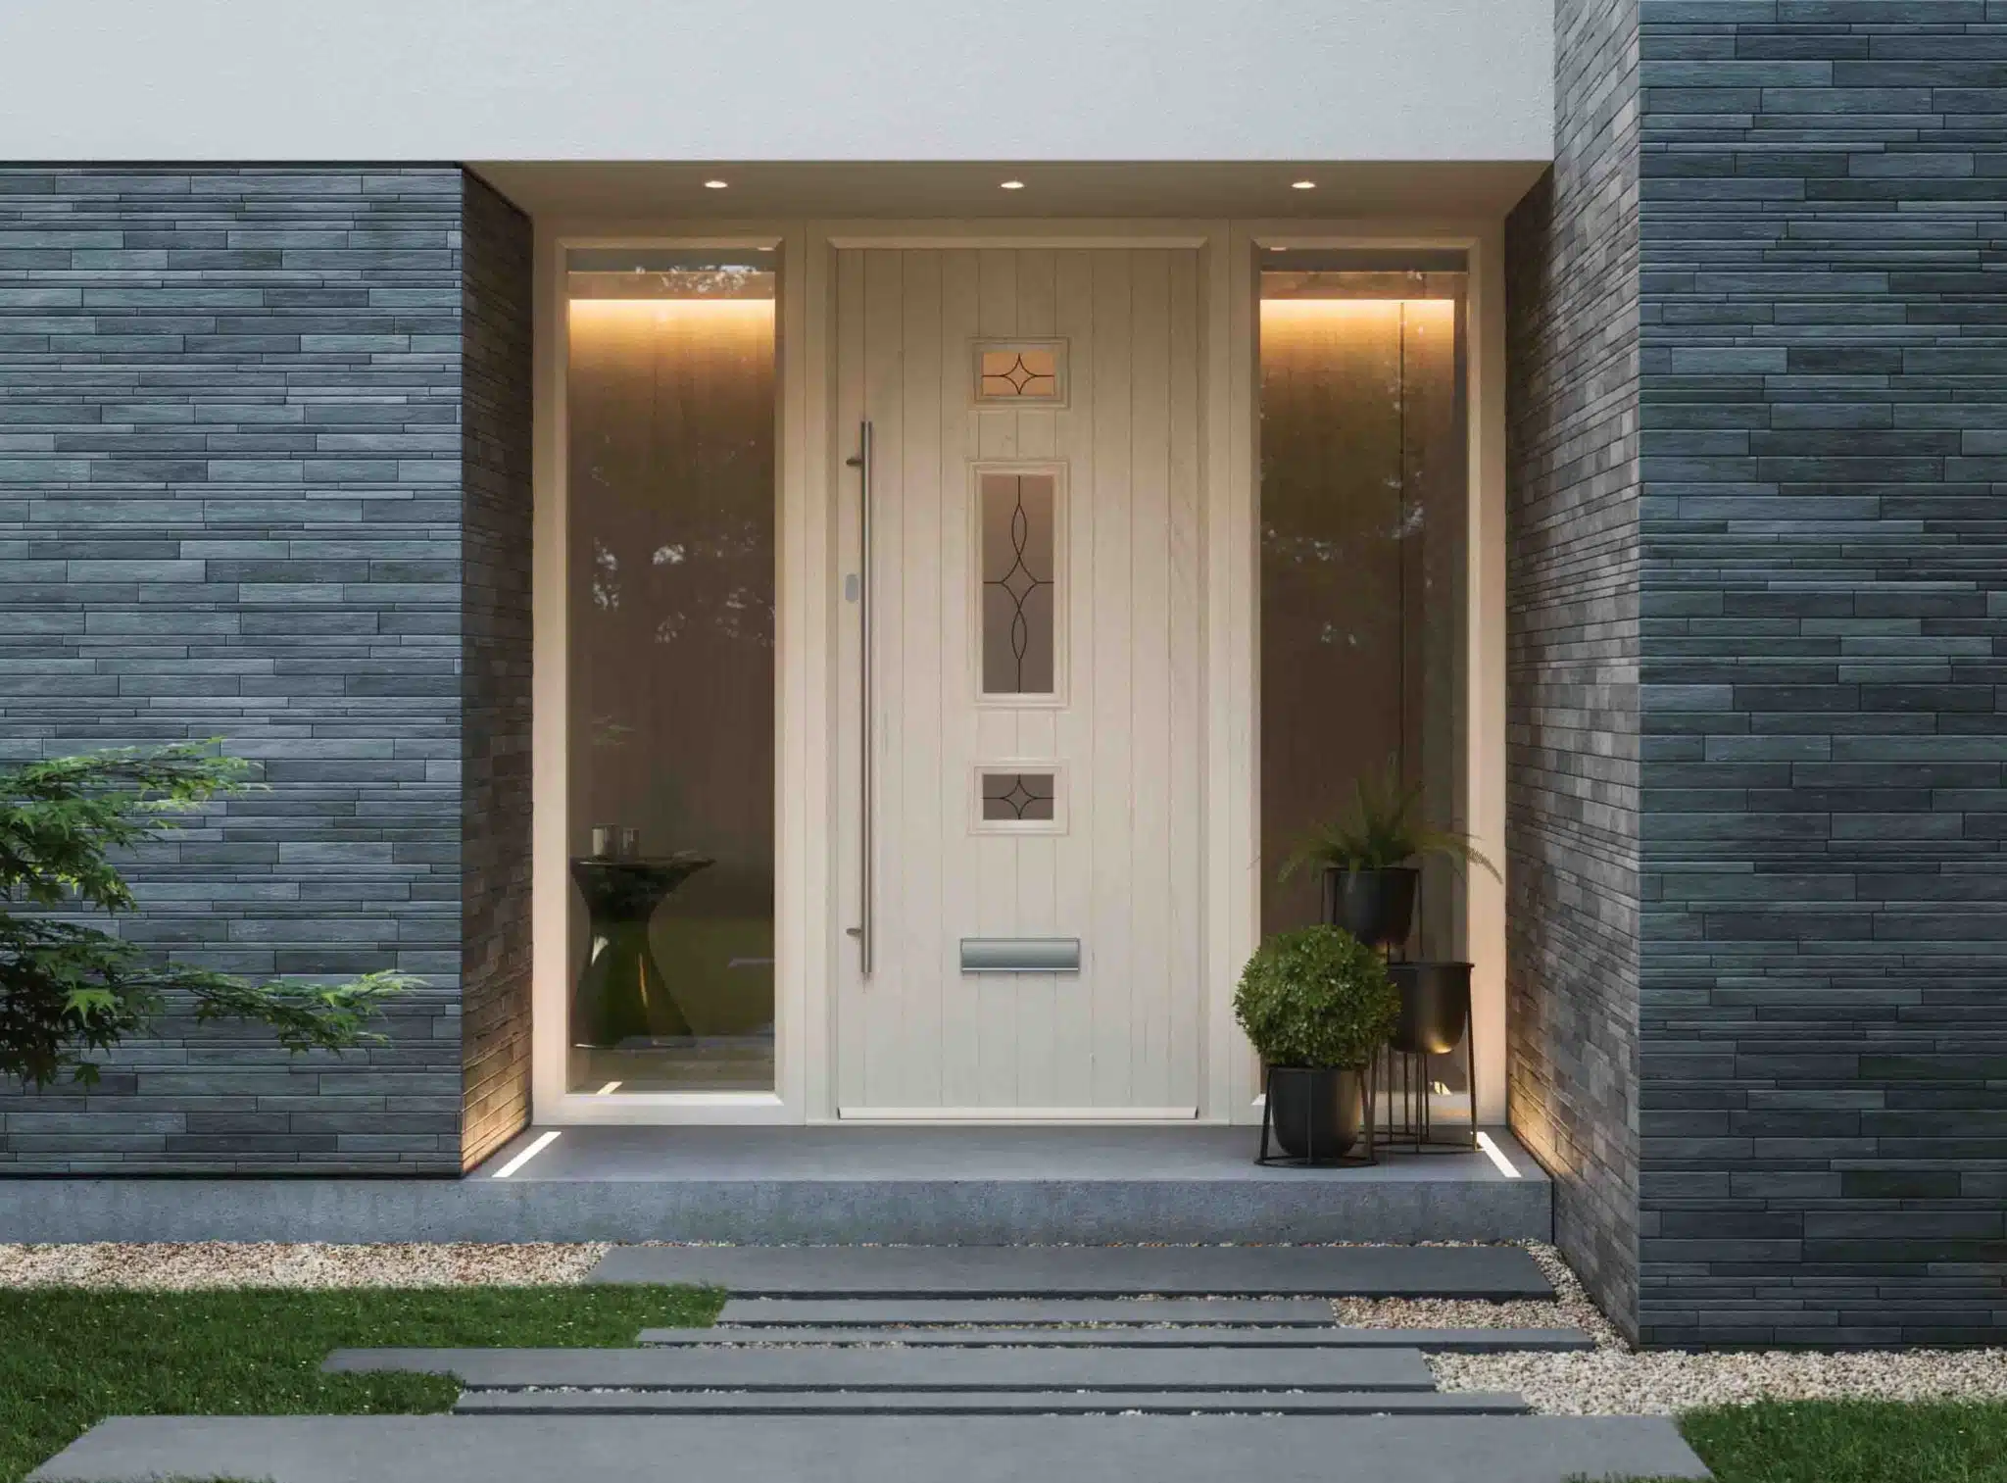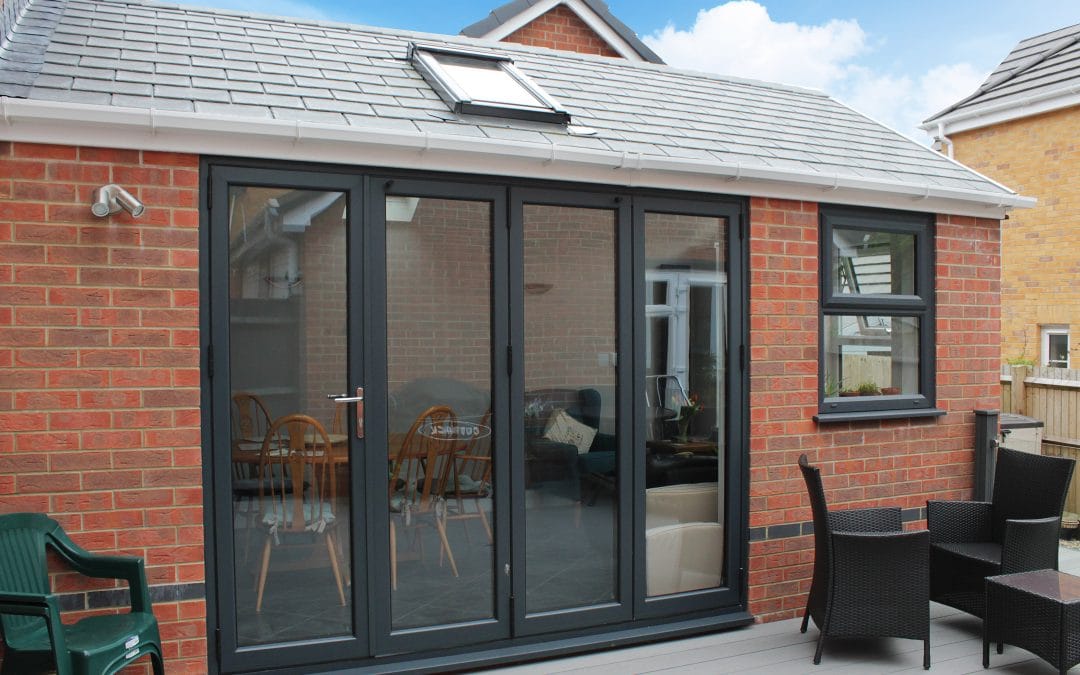
Daimant, a family-run installer based in Caerphilly, designs and fits LEKA XI modular extensions for homes in Caerphilly and Cardiff. LEKA XI adds a fully insulated room to your house, built from a modular system that is designed to go up faster than a brick extension, and our own team handles it from survey to finished room.
- FENSA registered
- 10-year insurance-backed guarantee
- Fixed written quote
- Our own Caerphilly fitting team
Fitted by our own Caerphilly team


What is LEKA XI?
LEKA XI is a modular extension system from LEKA Systems, the UK maker of the LEKA warm roof, which adds a fully insulated room to your home using insulated panels in place of the glass walls and roof of a conservatory. It answers a common problem: you need more space, and a brick extension feels too slow and too disruptive.
What modular means
The walls and roof are made as a system to your design and assembled on a prepared base. Less of the work happens as wet trades in your garden, and the finished room is insulated from floor to ceiling.
How it differs from a conservatory
A conservatory is mostly glass on a low dwarf wall. A LEKA XI room has solid insulated walls and a solid roof, with windows, doors and roof glazing placed where you want the light. Our guide on choosing between a conservatory, orangery or extension compares the three in more depth.
- LEKA XI is LEKA Systems’ modular extension, a fully insulated room with solid walls and roof.
- It is designed to go up faster and with less mess than a brick extension.
- Your surveyor checks planning and building regulations for your design.
- Daimant gives you a fixed written price after a free survey.
LEKA XI vs conservatory vs brick extension
A LEKA XI extension sits between a conservatory and a brick extension: it gives you an insulated room with solid walls and roof, and it is designed to go up faster and with less disruption than a traditional brick build. The table compares the three.
| Option | Build on site | Insulation | Planning and approval | Disruption |
|---|---|---|---|---|
| Conservatory | Frame and glazing fitted on a base and dwarf wall | Depends on the roof and glass | Often permitted development, usually exempt from building regulations | Low |
| LEKA XI extension | Modular walls and roof assembled on a prepared base | Insulated walls and roof | Checked on your survey, building regulations normally apply | Lower than a brick build |
| Brick extension | Foundations, blockwork, roof and plastering built on site | Insulated to building regulations | Permitted development or planning, building regulations apply | Highest |
A LEKA XI room suits you if you want the comfort of an extension with a shorter spell of building work at home. For a glass-heavy room with a lantern, our orangery alternatives are worth comparing too.
How long does a LEKA XI build take from survey to finish?
A LEKA XI build runs in five stages from survey to handover, survey, design, base, build and finish, and Daimant gives you the timetable for each stage in writing once your design is agreed. Weeks on site depend on the size of the room and the finish inside.
Free survey
We measure the space, look at access to the garden and talk through how you want to use the room.
Design and approvals
Your LEKA XI design is drawn up, and planning and building regulations are checked for your plot.
Base
The ground is prepared and the base for the room is laid.
Build
Our team assembles the insulated walls and roof, then fits the windows and doors.
Finish and handover
The inside is finished, we walk you round the room, and you receive your guarantee paperwork.

Does a LEKA XI extension need planning permission or building regulations?
A LEKA XI extension can often be built without a planning application in Wales if it stays within permitted development limits, and it normally needs building regulations approval, as a room with solid insulated walls and roof falls outside the conservatory exemption. Your surveyor checks both for your plot.
Permitted development in Wales
Permitted development rules limit how far a single-storey addition projects, how high it stands and how close it comes to a boundary. For conservatories, the Welsh Government guidance sets a maximum of 4 m in length and height, eaves no higher than 3 m within 2 m of a boundary, and nothing above the eaves of the house. Listed buildings have no permitted development rights, and conservation areas in Cardiff or Caerphilly county borough carry tighter limits.
Building regulations
The exemption from building regulations applies to conservatories under 30 m2 that are separated from the house and have no fixed heating. A LEKA XI room is designed to be lived in as part of the house, so plan for building control sign-off. Any new structural opening into the house needs approval too. Our guide to planning rules for conservatories in Wales sets out the full list of limits.
What does a LEKA XI extension cost?
A LEKA XI extension is priced from a free survey, and Daimant gives you a fixed written quote for your design, as the floor area, roof glazing, doors and interior finish all change the figure. You get one price in writing, with no obligation.
For a national reference point, the Checkatrade conservatory cost guide (updated June 2026) puts a 16 m2 orangery at about £32,500. Checkatrade does not list LEKA XI separately, so treat that figure as a comparison for a room of similar size and use your written quote for the real number.
| What changes the price | Why it matters |
|---|---|
| Floor area | More square metres need more wall and roof panels |
| Roof glazing | A roof lantern or glazed panels add materials and fitting |
| Doors and windows | Bifold, patio and French doors are each priced differently |
| Base and groundwork | Sloping gardens or poor ground need more preparation |
| Interior finish | Flooring, lighting and heating choices vary |
Which homes suit a LEKA XI extension?
A LEKA XI extension suits detached and semi-detached homes with space at the back and reasonable access to the garden, and bungalows need a closer look, as height rules can limit an addition next to a low roof line. The survey tells you which applies to your home.
By house type
Detached and semi-detached houses usually have the rear wall space and garden depth for a good-sized room. Terraced homes can work where the garden allows it, with extra care near the boundaries. Bungalows have low eaves, and the design has to stay within the height limits.
Garden access
Materials for the walls and roof need a route to the back of the house. Side access makes the build simpler, and the surveyor checks the route on the first visit.
How you will use the room
You can use a LEKA XI room as a kitchen extension, dining area, family space or home office. If you already have a conservatory with a sound frame and base, a LEKA warm roof on an existing conservatory may give you a year-round room for less.
Which finishes, lanterns and door options can you choose?
LEKA XI specification choices cover the roof glazing, the doors, the outside finish and the inside finish, and your designer takes you through the current LEKA range at the design stage, before anything is ordered. Here is what you decide.
- Roof lantern or glazed panels: a lantern over the room brings daylight into the middle of the space.
- Doors: bifold doors open a whole wall to the garden, and patio or French doors take less space when open.
- Windows: Daimant fits casement and tilt and turn windows, with A+ rated double glazing available.
- Outside finish: render or cladding, chosen to match or contrast with your house.
- Inside finish: ceiling, lighting and flooring, agreed with you before the build starts.

LEKA XI builds near Caerphilly and Cardiff
LEKA XI extensions are designed and fitted by Daimant for homes across Caerphilly county borough and Cardiff, with the same Caerphilly-based team from survey to handover, and we also work in Newport, Pontypridd, Penarth, Barry and Bridgend. Ask your surveyor for photos of recent jobs.
See our page on home improvements in Cardiff for the areas we cover across the city.
Frequently asked questions
No. The warm roof goes onto a conservatory you already have and replaces its old top. LEKA XI is a whole new insulated room, with its own walls and roof.
Yes, and it needs approval. Any new structural opening between the house and the new room needs building regulations sign-off, and your surveyor includes it in the design.
Yes. A LEKA XI room is designed as part of the house, so heating is planned in at the design stage and covered by the building regulations approval.
Daimant’s work carries a 10-year guarantee, which is insurance-backed. Your written quote sets out exactly what is covered.