
Patio Doors in
South Wales —
Light, Style
& Security
Maximise natural light and connect your home to the garden with elegant, energy-efficient patio doors installed across Cardiff, Caerphilly, Newport and South Wales. Smooth operation, stylish finishes, and secure by design.
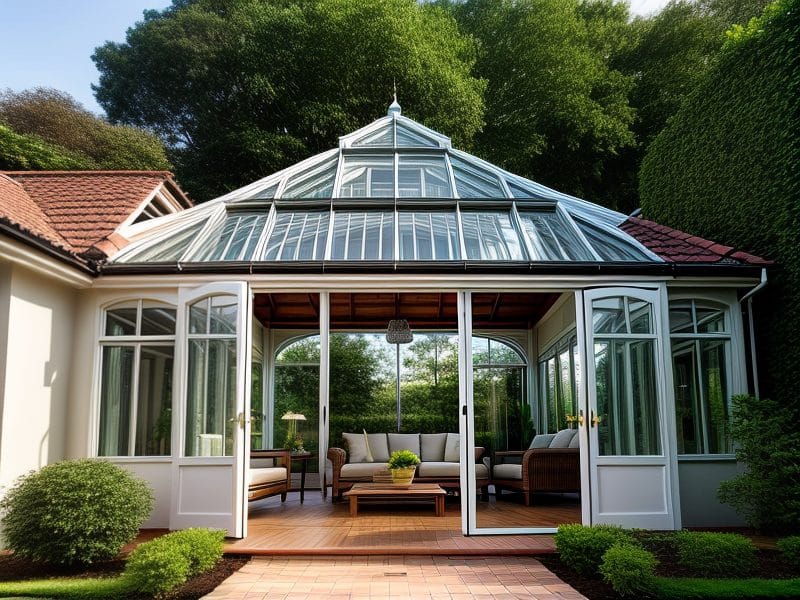
If you loved the look of bifolds but the opening is too narrow or the quote came in too high, a sliding or French patio door is the answer. Both give you a wide glazed view onto the garden for a good deal less than an aluminium bifold, and we fit them across Cardiff, Caerphilly and the surrounding valleys with the same multi-point locking and warm glazing you would expect on our bifold doors.
The trick is matching the door to the opening. An inline sliding door glides sideways and steals no floor space, French doors swing open for a proper walk-through gap, and a bifold folds right back for the biggest opening of all. This page walks through the differences on space, cost, light and security so you can pick with confidence.
- 1 Sliding and French doors cost noticeably less than aluminium bifolds while still opening the room to the garden.
- 2 Inline sliding doors need no swing space, so they suit tight rooms and conservatories.
- 3 French doors give the widest clear walk-through for their size and a classic look.
- 4 Modern uPVC patio doors carry multi-point hook locks and anti-lift blocks, so they are not the weak point people remember.
- 5 Warm-edge spacers and A-rated glazing keep the room comfortable and meet Part L on replacement.
- 6 Low and level thresholds are available where access matters, fitted flush wherever the floor allows.
Book a free home survey and we will measure the space and quote sliding, French and bifold side by side.
Two hinged leaves, classic look, wide walk-through
Lowest costOne fixed pane, one gliding — no swing space needed
Mid costWhole wall folds away — widest opening, highest cost
Highest costAre uPVC patio doors the right choice if bifolds are out of budget?
For most Cardiff and Caerphilly gardens, yes. A three-pane aluminium bifold is a lovely thing, but it is the most expensive way to open a wall, and it needs stacking space at one side for the folded panels. If your room is modest or your budget has a ceiling, a sliding or French door gives you almost all of the view and the daylight for a fraction of the outlay.
Patio doors also earn their keep in daily use. A sliding door has one fixed pane and one that glides, so you get a big sheet of glass and an easy one-handed slide. French doors throw both leaves wide when you want the full opening, then close down to a neat, draught-tight seal the rest of the year. Neither asks you to sacrifice a slice of the room to folded panels.
If you want a wall of glass that disappears entirely for summer entertaining, and you have both the opening width and the budget, a bifold is worth it. We are happy to price both so you can compare on paper. Plenty of homeowners in Penarth and Cyncoed start set on bifolds and choose a large sliding door once they see the cost and the slimmer sightlines side by side.
Sliding vs French vs bifold: which suits my space?
The honest answer depends on the width of your opening, the room behind it and what you want the door to do. Here is how the three stack up against folding bifold doors on the things that matter.
Needs zero swing or stacking space, so it is ideal for tight rooms, conservatories and openings up to around three metres. One large fixed pane plus one gliding pane gives the slimmest frames and the most uninterrupted glass.
Two hinged leaves that open to a full clear walk-through, great for carrying trays and pushchairs through. Best on openings from about 1.2 to 1.8 metres, and they need swing room inside or out.
Folds back concertina-style for the widest possible opening, but costs the most and needs stacking space to one side. Best when you genuinely want the whole wall gone.

How secure are uPVC patio doors?
This is the old worry, and it is out of date. The sliding patio doors of the 1980s could be lifted off their track, which is where the reputation came from. A modern Daimant sliding door is a different animal. It runs on a hook-bolt multi-point lock that pulls the moving pane tight into the frame at several points, and anti-lift blocks stop anyone jacking the sash out of its channel.
French doors get the same treatment. The active leaf locks at multiple points up and down the frame, the fixed leaf is secured top and bottom with shootbolts, and toughened or laminated glass is available where you want the extra reassurance. Our doors are built to meet PAS 24, the standard your insurer and the Part Q building rules look for on new and replacement doors.
If security is your priority, ask us about laminated glass on the outer pane and a PAS 24 tested door set. The same thinking runs through our composite doors for the front of the house, so you can secure the whole property to one standard.
Are sliding and French doors warm enough in winter?
Yes, provided the glazing and frame are specified properly. A large expanse of glass only feels cold when it is single glazed or badly sealed. We fit sealed units with a warm-edge spacer bar, which cuts the cold bridge around the edge of the glass where condensation and chill usually start, and an argon fill between the panes to slow heat loss.
Because these are replacement doors, they have to meet the Part L energy rules, so the whole door set is designed to hit the required U-value rather than just the glass. A well specified uPVC patio door reaches a U-value in the region of 1.4 W/m²K, which is a world away from an old aluminium sliding door with a single skin of glass. That keeps the room by the doors usable in a South Wales winter, not a place you avoid from October.

Low
Part M
What threshold options are there for level access?
Thresholds matter more than people expect, both for trip hazards and for wheelchair or pushchair access. A standard patio threshold has a small upstand to seal against weather. Where you need step-free access, we can fit a low threshold, and in the right circumstances a flush, level detail that meets the Part M access guidance.
The catch is drainage and floor levels. A fully level threshold needs the outside finished level to sit below the inside so water runs away from the door, so we always check this on the survey. On a conservatory base or a new patio we can usually design it in from the start.
A fully level threshold needs the outside finished level to sit below the inside so water drains away from the door. We always check this on survey. On a conservatory base or a new patio we can usually design it in from the start.
Sliding door opens onto the garden without stealing internal floor space. Frames, glazing and colour all matched.
Classic choiceStraightforward replacement into an existing frame. Most swaps are done in a single day.
Usually 1 dayInvolves a structural lintel and building control sign-off — we handle all of this as part of the work.
We handle sign-offPlanning a new or replacement conservatory? We design the doors into the project so everything matches.
View ConservatoriesCan you fit patio doors into a conservatory or a new opening?
Often, yes, and a sliding door is the classic choice for a conservatory because it opens onto the garden without stealing any of the tight internal floor space. If you are replacing a tired conservatory or planning a new one, we can build the patio doors into the design so the frames, glazing and colour all match. Take a look at our conservatories range to see how the doors sit within a wider project.
For a new opening in a solid wall, the job involves a structural lintel and building control sign-off, which we handle as part of the work. On a like-for-like replacement into an existing frame, it is far simpler, and most swaps are done in a day.
How much do uPVC patio and French doors cost
in Cardiff and Caerphilly?
These are guide bands, not a quote. Colour, laminated glass, a level threshold and the state of the existing opening all move the figure, so the only accurate number comes from a survey. Browse the full doors range to see the options, then let us measure up.


The biggest levers are size, the number of panes, glass specification such as laminated or triple glazing, a foiled colour or woodgrain finish, and whether the threshold has to be level. A straight swap into a sound frame is cheaper than forming a new opening in a wall in a Caerphilly semi.
An aluminium bifold typically starts higher again — exactly why so many households across Cardiff and the valleys land on a slider or French door. We are happy to price all three so you can compare on paper.
Swapping a patio or French door into an existing frame. Usually complete in a single day.
Forming a new opening in a solid wall or building in a structural lintel can take a second day.
Work certified against Building Regulations and registered for you — no separate council sign-off needed.
Every install comes with an insurance-backed guarantee covering the door and the work.
We can quote doors, windows and a conservatory together in a single survey visit.
How long does fitting take and what guarantee do you get?
A like-for-like patio or French door replacement is usually a single day, occasionally two if we are forming a new opening or building in a lintel. We are FENSA registered, so your replacement is certified against the building regulations and registered without you needing separate council sign-off, and the work comes with an insurance-backed guarantee.
We are a family-run firm based in Caerphilly, fitting across Cardiff, the Vale and the valleys for over 30 years, from Whitchurch and Rhiwbina to Bargoed and Ystrad Mynach. If you want to see the whole picture for your home, we can quote doors, windows and a conservatory in one visit.
Family-run from Caerphilly, covering Cardiff, the Vale and the valleys — Whitchurch, Rhiwbina, Penarth, Bargoed and Ystrad Mynach.
Worked Examples
Two real jobs from our Caerphilly team — a Cardiff terrace and a Caerphilly bungalow needing level access.

A Cardiff terrace that wanted bifolds
A couple in Canton, Cardiff, came to us set on a three-pane bifold onto a small courtyard garden. The opening was 2.4 metres and the room behind it was a compact kitchen-diner, so a folded stack of panels would have eaten into the only clear wall. We priced the bifold and a two-pane inline sliding door side by side.
The slider came in several hundred pounds lower, kept the wall clear because nothing swings or stacks inside, and gave a bigger sheet of uninterrupted glass. They chose an anthracite grey slider with a warm-edge sealed unit and a low threshold. On a winter survey visit the following year, the room by the doors was still the warm end of the kitchen, not the cold one.
A bungalow in Caerphilly needing level access
A homeowner in Caerphilly was replacing an old aluminium slider that had started to jam and let in draughts, and a family member used a wheelchair, so step-free access was essential. The existing outside patio sat slightly high, which would have blocked a true level threshold.
We reset the external levels on survey so water would drain away from the door, then fitted a French door set with a low, near-flush threshold that met the Part M access guidance. Two locking leaves gave a wide clear walk-through for the chair, and the multi-point locks plus laminated outer glass brought the door up to a PAS 24 standard. The job was done in a single day with FENSA certification.

Frequently asked questions
Common questions about cost, space, security, access and our coverage across Cardiff and Caerphilly.
Get a fixed quote for sliding,
French or bifold
Book a free home survey in Cardiff or Caerphilly and we will measure your opening and quote your options side by side, with no obligation.

